 Clearwater Siding
 Metal Roofing for Harbor Oaks Homes
Harbor Oaks is one of the established residential pockets that make up Clearwater, and like the rest of Pinellas County, it sits close enough to the water that every roof on the street is dealing with the same combination of stressors: hurricane-force wind gusts, near-constant UV exposure, wind-driven rain, and salt-laden air that doesn't let up just because a storm has passed. A roof here isn't just shedding water — it's fighting corrosion, UV breakdown, and wind uplift on a daily basis, year-round.
Metal roofing has become a popular answer to that combination of problems, but "metal roof" covers a wide range of products and installation quality. This page covers what a metal roof actually needs to do on a Harbor Oaks home, what a correct installation looks like, and how our process works when we take on a project in this neighborhood.
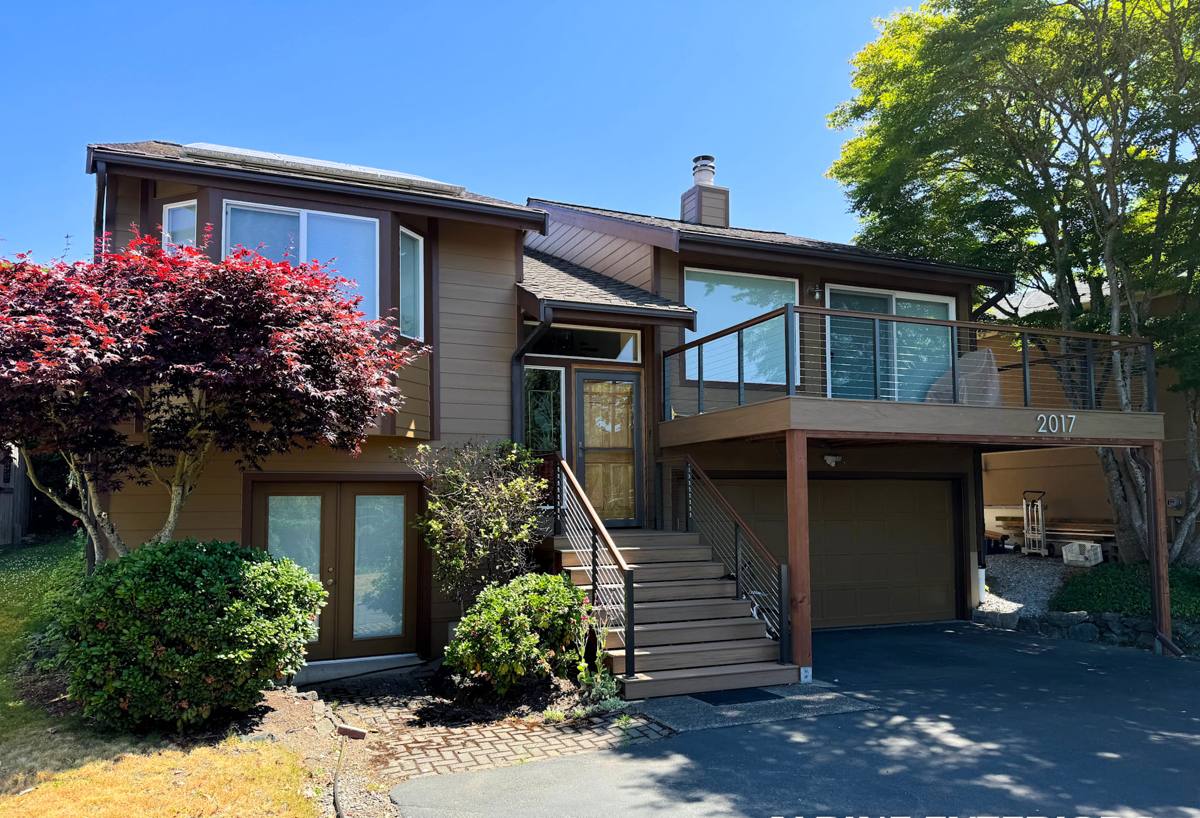
What Harbor Oaks Roofs Are Up Against
Wind
Clearwater sits in a wind-borne debris region under Florida's building code, and homes in coastal Pinellas County neighborhoods like Harbor Oaks are designed and permitted around that reality. A roof covering has to hold under sustained uplift pressure at the edges and corners, not just resist a strong breeze. This is where fastening pattern and panel engineering matter far more than the metal itself.
UV and heat
Florida sun breaks down roofing materials from the top down. Asphalt shingles lose their granules and oils over years of UV exposure; metal roofing with a quality baked-on finish resists that degradation far longer, but the finish quality and the way it's applied still varies a lot between products.
Wind-driven rain
It's rarely rain falling straight down that causes leaks here — it's rain being pushed sideways and upward under panel edges, around penetrations, and into any gap in the underlayment during a squall or tropical system. A metal roof's water resistance depends as much on the underlayment and flashing details as it does on the panels themselves.
Salt air
Even a few miles inland from Clearwater Harbor or the Gulf, airborne salt accelerates corrosion on fasteners, flashing, and any exposed metal edge. Over years, this is what separates a metal roof that still looks and performs well from one that's showing rust streaks and failing seams.
Why Metal Roofing Fits This Climate
Metal roofing isn't automatically the right answer for every home, but it lines up well with what Harbor Oaks properties are exposed to:
- Panel systems can be engineered and fastened to meet high wind uplift ratings, which matters directly for wind mitigation and code compliance
- Reflective finishes reduce attic heat gain, which helps both comfort and cooling costs through the hottest months
- A correctly installed and coated metal roof resists UV breakdown far longer than organic shingle materials
- Steep-slope metal sheds wind-driven rain more effectively than many low-profile materials when the underlayment and flashing are done right
The trade-off is honesty about cost and installation sensitivity: metal roofing costs more upfront than asphalt shingles, and it's far less forgiving of a rushed or careless install. A poorly fastened panel or a skipped flashing detail causes real, expensive problems — this is not a system where "close enough" holds up under a Gulf Coast storm.
Metal Roofing Systems We Install
Standing seam
Standing seam panels use raised, interlocking seams with concealed fasteners, so there are no exposed screw heads for water or UV to work on over time. This is generally the stronger choice for high-wind coastal exposure and the system most homeowners picture when they think of a premium metal roof.
Exposed-fastener panels
These panels are screwed directly through the face of the metal, with exposed fastener heads and washers. They cost less to install but rely on those gaskets and fasteners staying sealed for the life of the roof — in salt air, that seal is exactly what's under attack, which is why exposed-fastener systems typically need more frequent fastener inspection and occasional re-torquing or gasket replacement.
| Factor | Standing Seam | Exposed-Fastener |
|---|---|---|
| Fasteners | Concealed under seam | Visible, through-panel |
| Salt-air durability | Higher — fewer failure points | Lower — gaskets/fasteners degrade over time |
| Upfront cost | Higher | Lower |
| Long-term maintenance | Minimal | Periodic fastener checks recommended |
| Typical use | Full roofs, premium coastal installs | Accent roofs, porches, budget-conscious projects |
For a full roof replacement on a Harbor Oaks home, we generally steer clients toward standing seam because of the reduced long-term maintenance burden in a salt-air environment — but exposed-fastener panels have a legitimate place on accent roofs, carports, or projects where budget is the deciding factor, as long as the homeowner understands the maintenance difference going in.
What a Correct Metal Roof Installation Involves
Deck inspection and tear-off
Metal roofing is only as good as what it's fastened to. We remove the old roofing down to the deck, inspect for soft or water-damaged sheathing, and replace anything that won't hold a fastener securely — this step gets skipped by corner-cutting crews and it's the single biggest predictor of long-term performance.
Underlayment and moisture barrier
Under Florida code and manufacturer specs, metal roofing needs a high-temperature, self-adhering underlayment — standard felt breaks down under a metal roof's heat cycling. This layer is the actual water barrier; the metal panels are the first line of defense, not the only one.
Fastening and clip systems
Standing seam panels attach through concealed clips engineered for specific wind load ratings. Fastener spacing, screw type, and clip placement all need to match the wind zone the home is permitted for — this isn't a place to eyeball it.
Flashing and penetrations
Every pipe boot, vent, valley, and wall transition is a potential leak point. Correct flashing detail work — not caulk covering a gap — is what keeps wind-driven rain out during a real storm.
Ventilation
Proper ridge and soffit ventilation keeps attic heat and moisture from building up under the new roof, which protects the deck and helps the home's overall cooling load.
Our Process for Harbor Oaks Projects
1. On-site assessment
We walk the roof, check the deck condition where accessible, and talk through what the home actually needs versus what's optional — no pressure, no upsell on a system the home doesn't need.
2. Permitting and wind mitigation documentation
Clearwater and Pinellas County have specific permitting and inspection requirements for roofing work, especially anything tied to wind mitigation credits. We handle the permit process and make sure the installed system matches what gets documented for inspection.
3. Installation
Tear-off, deck repair as needed, underlayment, panel installation, and flashing, in that order, with each step inspected before the next begins.
4. Final walkthrough and cleanup
We walk the finished roof with the homeowner, confirm the work matches what was scoped, and make sure the property is cleared of debris and old material.
Maintenance and What to Expect After Install
A correctly installed metal roof is low-maintenance, not no-maintenance. In a salt-air coastal environment like Harbor Oaks, a little routine attention goes a long way:
- Rinse accumulated salt and debris off the roof periodically, especially after long dry stretches
- Keep gutters and valleys clear so water isn't sitting against panel edges or flashing
- After major storms, do a visual check (or have us do one) for lifted flashing or debris impact
- If you have an exposed-fastener system, plan on periodic fastener and gasket checks
- Trim back overhanging branches that can scuff finishes or drop debris into valleys
Cost Factors for Metal Roofing in Harbor Oaks
Metal roofing costs more upfront than asphalt shingles — generally a multiple of shingle pricing rather than a small premium — but the gap narrows over the life of the roof given the reduced repair and replacement frequency. Exact numbers depend on the specifics below, which is why we price on-site rather than over the phone.
| Factor | Why It Matters |
|---|---|
| Panel system | Standing seam costs more than exposed-fastener panels but needs less long-term upkeep |
| Roof complexity | Valleys, dormers, and multiple roof planes add labor and flashing work |
| Deck condition | Rotted or soft sheathing found during tear-off adds repair cost before install can proceed |
| Underlayment spec | High-temp, self-adhering underlayment costs more than standard felt but is required for durability |
| Ventilation needs | Adding or upgrading ridge/soffit ventilation adds cost but protects the deck long-term |
Why a Local Harbor Oaks Crew Matters
Roofing companies that don't regularly work coastal Pinellas County neighborhoods often default to installation practices built for inland, lower-wind markets — lighter fastening patterns, standard underlayment, less attention to flashing detail. None of that holds up the way it needs to when the next tropical system pushes wind-driven rain sideways into a roof.
A crew that already works Clearwater knows the county's permitting process, understands what wind mitigation inspectors are looking for, and has seen firsthand what does and doesn't hold up in this specific combination of wind, UV, and salt exposure. That familiarity shows up in fewer callbacks and a roof that's actually built for where it sits, not a generic spec sheet.
If you're considering a metal roof for a Harbor Oaks home, we're happy to take a look and walk you through what your specific roof needs — no pressure, no obligation. Use the form below to request a free estimate.