 Clearwater Siding
 A Barrier Island Puts Real Stress on Siding
Clearwater Beach sits out on a barrier island, which means every exterior surface on a home here is doing more work than the same wall would do a few miles inland. Salt-laden air moves off the Gulf and settles on siding, trim, and fasteners around the clock. Summer sun is intense and nearly constant, breaking down lesser materials from the outside in. Wind-driven rain during storms doesn't just fall on a wall — it's pushed sideways into every seam, joint, and lap. And when a tropical system tracks anywhere near Pinellas County, the wind loads on a Gulf-facing exterior are a different category of stress than what a standard suburban wall ever sees.
None of that is unique to any one house on the island — it's the baseline condition every home here lives with, year after year. Siding that isn't built and installed for that combination doesn't fail dramatically on day one; it fails quietly, a few years in, with fading, swelling, delaminating, or fastener corrosion that shows up as streaking and popped nail heads. We install James Hardie fiber cement siding exclusively, and on Clearwater Beach specifically, that choice and the way it's installed both matter more than they would somewhere with a gentler climate.
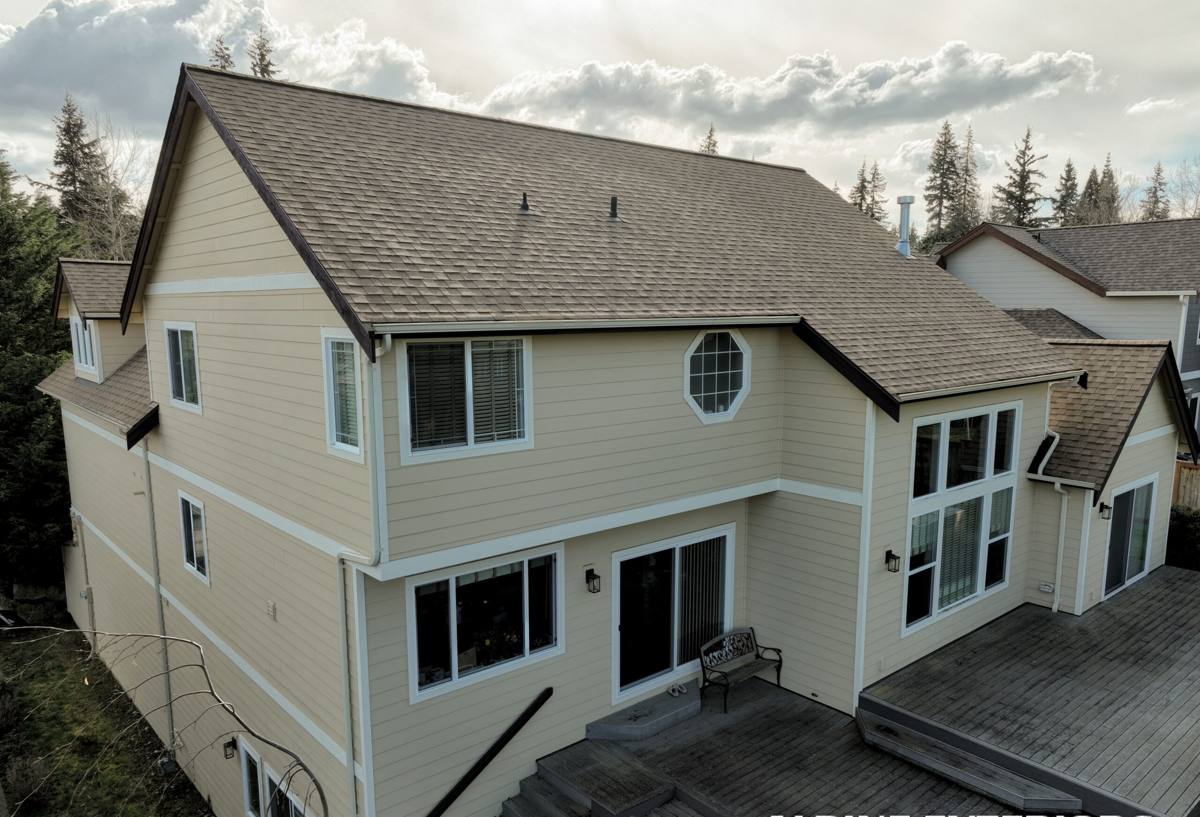
Why James Hardie Fits a Gulf-Facing Home
James Hardie fiber cement is cement, sand, and cellulose fiber — it doesn't rot, it doesn't feed insects, and it's non-combustible, which matters for wildfire-adjacent zoning in parts of the state and for insurance underwriting generally. For a barrier island home, the more immediate advantages are dimensional stability and moisture behavior. Fiber cement doesn't swell and contract with humidity the way engineered wood products can, and it doesn't absorb and hold water at cut edges and joints the way some alternatives do when a finish is compromised.
The HZ10 Climate Formulation
James Hardie engineers its board formulation differently depending on climate zone, and the product line built for hot, humid, coastal conditions like ours is the HZ10 formulation — designed specifically around the moisture cycling, humidity, and heat exposure that define Gulf Coast and Florida installations. That's a meaningfully different product than the version engineered for a cold, freeze-thaw climate up north, and it's one of the reasons we don't treat "Hardie siding" as a single generic product — the correct formulation for Pinellas County is not the same board a contractor up in a northern climate would spec.
ColorPlus Factory Finish
Most of what we install carries Hardie's ColorPlus factory-applied finish rather than field-applied paint. That finish is baked on under controlled conditions before the board ever reaches the island, which matters here specifically because field-applied paint has a hard time curing evenly in high humidity and is one of the first things salt air and UV degrade on a lesser product. A factory finish holds color and resists chalking substantially longer than paint applied on-site, which is a real advantage on a house that gets this much sun and salt exposure.
What a Correct Install Actually Involves Here
The board itself is only half the equation. A huge share of the siding problems we get called out to inspect on the island trace back to installation shortcuts rather than the material itself — and on a barrier island home, those shortcuts show up faster than they would elsewhere.
Fasteners and Flashing
Every fastener on a coastal Hardie install needs to be corrosion-resistant — stainless steel or hot-dip galvanized, not the standard fasteners that are fine in a drier inland climate but will streak and fail against siding exposed to salt air within a few seasons. Flashing around windows, doors, and any wall penetration has to be detailed correctly and lapped in the right direction so wind-driven rain sheds outward instead of being forced behind the cladding — a detail that matters far more here than in a climate where rain mostly falls straight down.
Clearances and Expansion Gaps
Hardie's install specifications call for specific clearances from the ground, roofline, and any abutting deck or hardscape, plus gaps at every butt joint and around trim to allow for the board's minor expansion and contraction. Skipping these clearances is one of the most common ways we see moisture wick up into the bottom of a wall assembly on beach-adjacent homes, and it's invisible from the curb until it isn't.
Weep Screed and Drainage Plane
Behind the visible siding, a correctly built wall has a drainage plane and weep screed that let any moisture that does get behind the cladding find its way back out rather than sitting against sheathing. On a home this exposed to wind-driven rain, that drainage system is doing real work most of the year, not just during storms.
Wind Exposure and Fastening Requirements
Pinellas County's building code accounts for wind exposure differently depending on how close a structure sits to open water, and Clearwater Beach homes generally fall into a higher wind-exposure category than homes set back inland. That affects fastener spacing, fastener type, and in some cases which specific Hardie products and installation methods are approved for the address. The table below is a general picture of how those factors typically shift for a barrier island install compared to a standard inland install — the exact requirements always come down to the specific site, structure, and current code cycle.
| Factor | Typical Inland Install | Typical Clearwater Beach Install |
|---|---|---|
| Fastener spacing | Standard field spacing per Hardie spec | Often tighter spacing per engineered wind rating for the exposure category |
| Fastener material | Galvanized acceptable in many cases | Stainless steel strongly preferred given salt exposure |
| Flashing detail | Standard lap and seal | Reinforced detailing at all penetrations and terminations |
| Permit review | Standard residential review | Often includes wind-load documentation for the specific exposure zone |
This is exactly the kind of table that only means something in the context of your specific property — it's here to show you the shape of the difference, not to substitute for an actual site evaluation and permit review.
Our Process, Start to Finish
The process doesn't change dramatically because a house sits on the beach, but every step gets more careful attention to the details above.
- Walk and assess: we look at the existing wall assembly, current siding condition, wind exposure, and any moisture history before quoting anything.
- Product and color selection: we walk through HZ10 board options, textures, and ColorPlus color families against your home's orientation and sun exposure.
- Permit and documentation: we handle the Clearwater/Pinellas County permitting, including any wind-load documentation the specific exposure category requires.
- Tear-off and wall inspection: once old cladding is off, we inspect sheathing and framing for any moisture damage before anything new goes on — this step catches problems a visual estimate can't.
- Weather barrier and drainage plane: the moisture management layer goes on correctly before a single piece of siding is hung.
- Installation to spec: correct fastener type and spacing, proper clearances, and flashing detail at every penetration.
- Final walkthrough: we go over the finished job with you directly before calling it complete.
Salt Air, Humidity, and What Ongoing Care Looks Like
Even a correctly installed James Hardie system benefits from basic upkeep on a barrier island. Salt residue builds up on any exterior surface exposed to Gulf air, and periodic gentle washing — a garden hose and soft brush, not a pressure washer aimed directly at seams — keeps that residue from accumulating and keeps the ColorPlus finish looking the way it did on installation day. Caulk joints at trim and penetrations should get a visual check every year or two, since caulk is the one component of a siding system that wears out well before the board itself does. None of this is unique to Hardie — it's just part of owning an exterior on this island, and it's a far smaller maintenance burden than what field-painted or moisture-sensitive materials typically demand out here.
Why a Crew That Already Works This Island Matters
Clearwater Beach isn't logistically the same as a mainland job. Access is constrained by the causeway, parking and staging space is tighter than a typical mainland lot, and permitting runs through Clearwater and Pinellas County processes that a crew unfamiliar with barrier island projects has to learn on your job rather than showing up already knowing. A crew that regularly works this specific stretch of coastline already understands the wind exposure categories that apply here, has a working relationship with local permitting, and has seen firsthand how a rushed or generic install shows its weaknesses within a few storm seasons rather than a few decades.
There's also a practical trust factor that matters more on the island than elsewhere: many Clearwater Beach properties are second homes, rentals, or managed through an HOA or condo association, which means the homeowner isn't always on-site daily during the project. A crew with an established local track record and a straightforward process is worth more in that situation than it would be for an owner-occupied mainland home where the homeowner can watch every step.
Cost Factors Specific to a Barrier Island Install
Every quote should be built around your specific house, but a few factors consistently move the number on Clearwater Beach jobs more than they would inland.
| Factor | Why It Affects Cost Here |
|---|---|
| Wall condition under old siding | Salt and humidity exposure make sheathing damage more common than inland, and it's only visible after tear-off |
| Access and staging | Tighter lots and causeway access can affect material delivery and equipment staging |
| Fastener and flashing spec | Coastal-grade stainless fasteners and reinforced flashing cost more than standard-grade materials |
| Wind documentation | Higher exposure categories can require engineered wind-load paperwork as part of permitting |
| HOA or association requirements | Some communities have architectural review steps that add time but not necessarily material cost |
A Practical Checklist Before You Sign a Contract
- Confirm the quote specifies HZ10 board, not a generic or northern-climate formulation
- Ask what fastener material is being used — stainless steel should be the expectation this close to the Gulf
- Ask whether the wall will be inspected for existing moisture damage before new siding goes on
- Confirm who is pulling the Clearwater/Pinellas County permit and handling any wind-load documentation
- Ask how many barrier island or coastal installs the crew has actually completed, not just mainland jobs
- Get the color and finish decision (ColorPlus vs. field-painted primed board) in writing before ordering material
- Ask about the clearance and expansion gap details in the written scope, not just verbally
If you're weighing a re-side on Clearwater Beach or want a second opinion on an existing quote, we're happy to walk the property with you and put together a free, no-pressure estimate.