 Clearwater Siding
 Seminole's Climate Puts Real Demands on a Roof
Seminole sits close enough to the Gulf and the Intracoastal that homes here deal with a combination of stresses that inland roofs never see: sustained salt-laden air, intense year-round UV exposure, sudden wind-driven rain squalls, and the real possibility of hurricane-force gusts during storm season. Any one of those is manageable on its own. Together, they're why a roofing system that performs well in a mild inland climate can fail early here if it wasn't specified and installed with this exact environment in mind.
Metal roofing, done correctly, holds up well against all four of those stresses at once. Done poorly — wrong fastener spacing, the wrong coating for a coastal zone, skipped flashing details — it can fail in the same ways a cheap roof would, just with a bigger price tag attached. The difference is almost entirely in the details of the install, not the material itself.
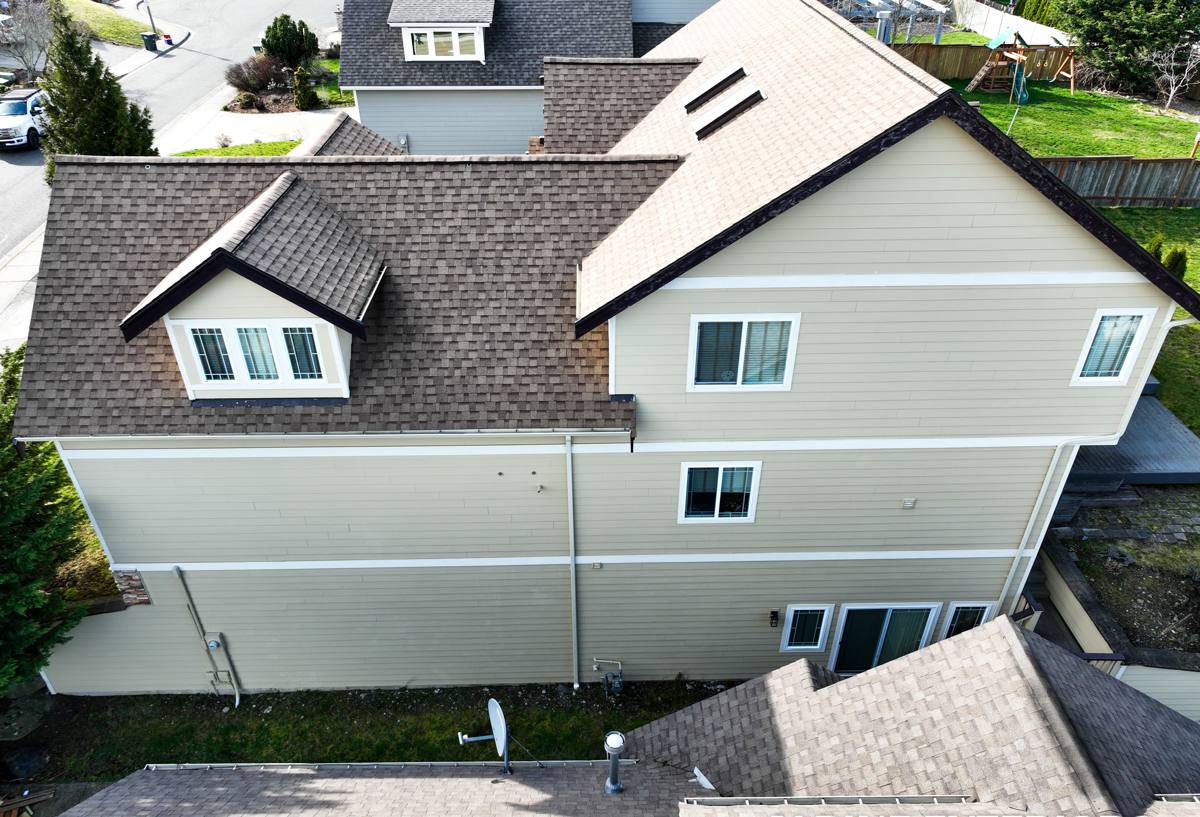
What a Correctly Installed Metal Roof Includes
A metal roof is a system, not just a layer of panels. On a Seminole home, we treat every layer as part of the wind and water defense, because during a tropical storm or hurricane, every layer gets tested.
Fastening and Wind Uplift
Wind doesn't just push on a roof — it creates uplift, a suction force trying to peel panels off from underneath, and that force is strongest at the edges, ridges, and corners. Fastener type, spacing, and clip design all have to match the wind-load requirements for our part of Pinellas County under the Florida Building Code. We don't loosen up fastening patterns to save time or material, even on smaller sections of roof, because those are exactly the areas that fail first in a gusty afternoon storm.
Underlayment
Beneath the metal, we install a high-temperature synthetic or self-adhered underlayment rated for sustained Florida heat and wind-driven rain intrusion. This layer is what protects the deck if wind ever forces water sideways under a panel seam — a scenario that's not rare here during a strong squall line, let alone a tropical system.
Choosing the Right Panel System for Seminole Homes
Not every metal roofing product is the right fit for every house. Roof pitch, existing structure, budget, and how long you plan to stay in the home all factor into which system makes sense.
| Panel Type | Best Fit | Trade-Offs to Know |
|---|---|---|
| Standing Seam (concealed fastener) | Homes wanting the longest service life and cleanest look | Higher upfront cost; fasteners are hidden, which reduces long-term maintenance and leak points |
| Exposed Fastener Panel | Budget-conscious projects, outbuildings, some ranch-style homes | Lower cost, but exposed fasteners need periodic inspection and eventual replacement as gaskets age |
| Stone-Coated Steel | Homes wanting a shingle or tile profile with metal's durability | Heavier than standard panel, so we confirm the existing structure can carry it before recommending it |
For most Seminole homes near the water, we lean toward standing seam or stone-coated steel with a coastal-rated finish, simply because fewer exposed fasteners means fewer future points where corrosion or a failed seal can start a leak.
Salt Air and Coastal Corrosion
Salt in the air accelerates corrosion on any exposed metal — fasteners, flashing, panel edges — and Seminole's proximity to open water means that process runs faster here than it would ten or twenty miles inland. This is why coating selection matters as much as the base metal. We specify finishes designed for coastal exposure, and we pay close attention to dissimilar-metal contact points (where an uncoated fastener or flashing piece touches the panel), since that's where galvanic corrosion typically starts. Cutting corners here doesn't show up as a problem in year one — it shows up as premature rust and staining in year five or six, right around the areas you'd least expect: fastener heads, cut edges, and valleys where water and salt residue sit longest.
Flashing and Penetration Details: Where Leaks Actually Start
Almost every roof leak we get called out to investigate — on any material, not just metal — traces back to a penetration or transition, not the field of the roof itself. Metal roofing is unforgiving of shortcuts at these points because the panels themselves are so watertight that any weakness stands out.
- Roof-to-wall transitions and step flashing at any vertical wall intersection
- Pipe boots and vent penetrations, which need boots rated for high heat and UV, not generic rubber that cracks within a few Florida summers
- Valleys, where wind-driven rain concentrates and moves fastest
- Ridge and hip caps, which take direct wind load and need proper venting closures
- Skylight curbs and chimney counterflashing, both common trouble spots on older homes being re-roofed
We treat these details as the most important part of the job, not an afterthought once the panels are up.
Attic Ventilation and Heat Management
Florida's year-round sun load means attic heat is a constant issue, and it affects more than comfort — poor ventilation shortens the life of decking, insulation, and the underside of the roofing system itself. Metal roofing reflects a significant amount of solar heat compared to darker, absorptive materials, but that benefit is reduced if the attic can't exhaust the heat that does build up. As part of a correct install, we evaluate intake and exhaust venting (soffit vents, ridge vents, or powered options where needed) so the roof and attic are working together, not fighting each other, through a Clearwater summer.
Our Process, From Estimate to Final Inspection
- On-site assessment of the existing roof, deck condition, structure, and any problem areas you've already noticed
- Panel system and coating recommendation based on your home's exposure, pitch, and budget
- Written estimate with a clear scope — no vague line items
- Permit pulled through the appropriate local jurisdiction before any work begins
- Tear-off (if needed), deck inspection and repair, and underlayment installation
- Panel installation with wind-rated fastening and full flashing detail at every penetration and transition
- Final walkthrough with you, followed by scheduling the required inspection
Permitting, Wind Mitigation Credits, and Insurance in Pinellas County
Roofing work in this area requires a permit, and the finished job has to pass inspection against current Florida Building Code wind and water standards — this isn't optional paperwork, it's what confirms the roof was actually installed to the standard it's supposed to meet. A correctly documented metal roof install can also qualify you for wind mitigation credits on your homeowner's insurance, since insurers recognize the improved wind and impact resistance of a properly fastened metal system. We handle the permit process directly and provide the documentation your insurance company will ask for, rather than leaving that step for you to sort out afterward.
What Drives the Cost
| Factor | Why It Matters |
|---|---|
| Panel type and gauge | Heavier gauge and concealed-fastener systems cost more upfront but reduce long-term maintenance |
| Roof complexity | More valleys, hips, and penetrations mean more flashing work and labor time |
| Existing deck condition | Rotted or damaged decking found during tear-off adds material and labor to repair before panels go on |
| Coating and finish | Coastal-rated finishes cost more than standard finishes but resist salt-air corrosion far longer |
| Access and roof pitch | Steeper or harder-to-access roofs take longer and require more safety setup |
Metal roofing generally costs more upfront than asphalt shingles, but the trade-off is a much longer service life and lower long-term maintenance — a relevant factor when you're weighing it against re-roofing again in fifteen to twenty years.
Homeowner Maintenance Checklist
- Walk the property twice a year and look for streaking, rust spots, or loose panel edges
- Clear debris from valleys and gutters, especially after storms
- Check sealant at penetrations annually — it's the first thing to wear, well before the metal itself
- After any major wind event, look for lifted panels, dented sections, or displaced ridge caps
- Keep an eye on attic temperature and humidity as a rough indicator of ventilation performance
Why Hiring a Crew That Already Works in Seminole Matters
A roofing crew that regularly works in this part of Pinellas County already knows the local permitting process, the inspection expectations, and how homes here are typically built. That familiarity shows up in small but real ways — fewer surprises during inspection, fewer delays waiting on permit corrections, and a better read on how a specific home's construction will interact with coastal wind and salt exposure. It also means we're not guessing at what "normal" looks like for a Seminole roofline versus a roof built for a very different climate.
If you're considering a metal roof for your Seminole home, we're happy to walk the roof with you, talk through what panel system actually fits your house and budget, and give you a straightforward estimate — no pressure, no sales script. The form below is the easiest way to get that conversation started.