 Clearwater Siding
 Board & Batten Siding in Harbor Oaks: A Look That Has to Work as Hard as It Looks Good
Board and batten is one of the most requested siding profiles in Harbor Oaks, and it's easy to see why. The vertical lines read as classic Florida coastal architecture, they suit the mix of bungalows, cottages, and updated historic homes in this part of Clearwater, and they can be run as a full exterior or mixed with horizontal lap siding as an accent on gables, dormers, and porch elements. What doesn't get talked about enough is that board and batten is also one of the least forgiving profiles when it's installed wrong. The vertical seams, the batten spacing, and the way the panel meets trim all create more opportunities for water to get behind the siding than a standard lap job. In a neighborhood exposed to Pinellas County's wind and rain, that margin for error matters.
This page is about that one job, in this one neighborhood: what board and batten needs to hold up here, what a correctly built system actually involves, and why we install it in James Hardie fiber cement rather than the wood, engineered wood, or vinyl versions of the same look.
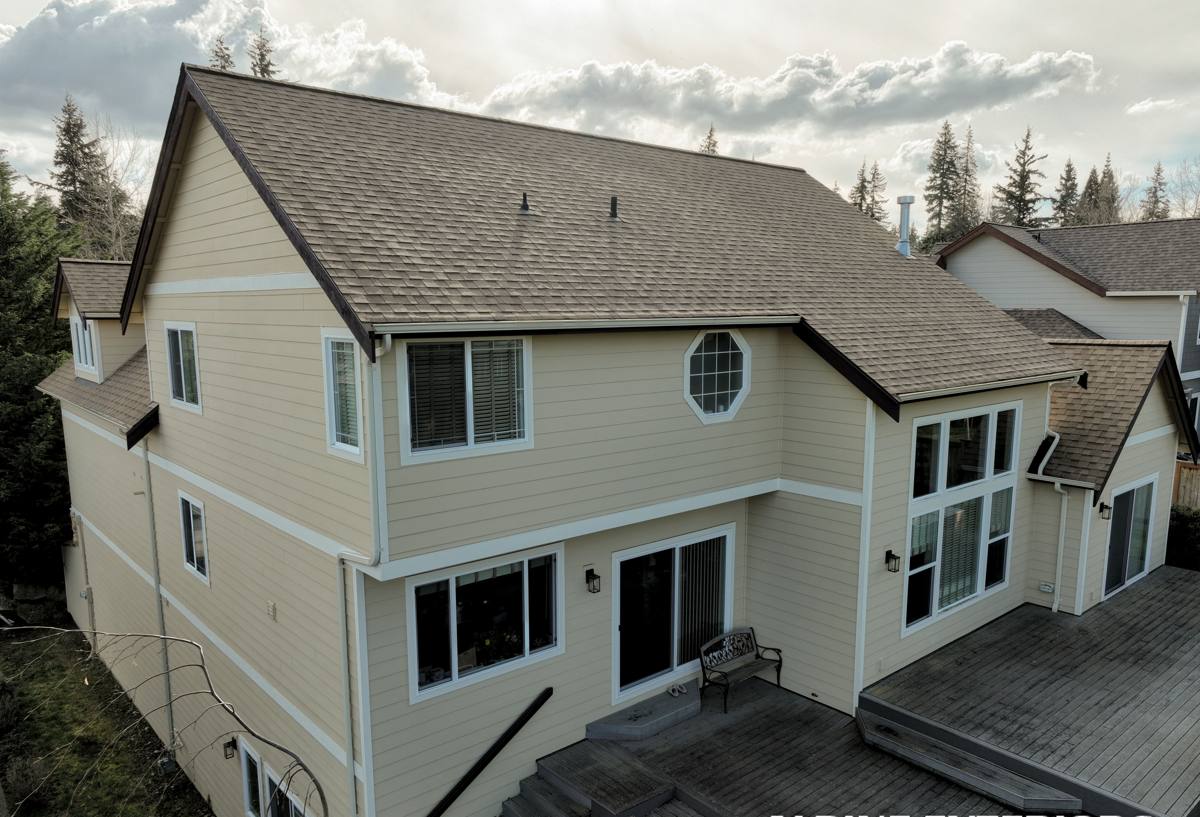
What Harbor Oaks' Location Does to a Board and Batten Wall
Harbor Oaks sits close enough to the water that homes here take on a specific combination of stresses that inland Florida properties don't deal with in the same intensity:
- Hurricane-force wind: Vertical board and batten has more seams and edges for wind to catch than lap siding. Every batten and every panel edge needs a fastening schedule that's actually rated for it, not just what looks tight on installation day.
- Wind-driven rain: Storms here don't just drop rain, they push it sideways and upward into seams, under battens, and behind trim. A board and batten wall lives or dies on its water-resistive barrier and flashing details, because the visible siding is the second line of defense, not the first.
- Year-round, intense UV: Central Florida sun is hard on paint film and on the wood fiber underneath it. Field-painted board and batten shows chalking, fading, and coating breakdown faster here than in milder climates.
- Salt air: Even a few miles from open water, airborne salt accelerates corrosion on fasteners and metal flashing, and it slowly degrades porous or poorly sealed cladding.
None of this means board and batten is a bad choice for Harbor Oaks. It means the material and the installation details have to be matched to the exposure, not just picked for looks.
What a Correct Board and Batten Installation Actually Involves
The Water Management Layer Comes First
Before a single board goes up, the wall needs a continuous water-resistive barrier, properly lapped and taped at seams, with correctly integrated flashing at every window, door, and penetration. On a board and batten job, this layer has to do more work than on lap siding because the vertical seams and batten joints create more potential entry points above it.
Furring and Fastening
Board and batten should be installed over vertical furring strips that create a drainage gap behind the panel, letting any moisture that does get past the outer layer drain and dry instead of sitting against the wall sheathing. Fastener placement and spacing along both the panel field and the battens need to follow the manufacturer's schedule for the wind exposure category the home actually sits in, not a generic default.
Batten Spacing and Seam Layout
Batten spacing is a design decision, but it's also a performance one. Battens that are too widely spaced leave large unsupported panel spans that can flex and work loose over time in sustained wind. Seams need to land over solid backing, not floating between studs.
Trim, Corners, and Terminations
Outside corners, inside corners, and the transitions where board and batten meets a roofline, soffit, or a different siding profile are where most long-term leaks start. These need proper flashing and sealant details, not just a caulk bead run along a butt joint.
The James Hardie Board and Batten Products We Install
We install James Hardie fiber cement exclusively, and for board and batten that means HardiePanel vertical siding run with Hardie batten trim, or the Artisan Collection for homes where a more refined, tighter-reveal look is called for. Both are engineered specifically for Gulf Coast humidity and heat as part of Hardie's HZ5 climate-specific product line, which is built for the wind, moisture, and freeze-thaw conditions of this region rather than being a one-size-fits-all national product.
Fiber cement doesn't absorb and swell the way wood or wood-fiber composite panels can, it won't rot, and it's non-combustible. Finished in Hardie's factory-applied ColorPlus finish, the color coat is baked on under controlled conditions and backed by its own finish warranty, which holds up to the UV load Clearwater sees far better than a field-applied paint job on wood or engineered wood siding. That matters most on a vertical profile like board and batten, where every seam and batten edge is a spot for a lesser coating to start failing first.
Common Board and Batten Mistakes We See
| Detail | What's Often Done | What It Should Be |
|---|---|---|
| Drainage gap | Panel nailed flat to the wall with no furring | Vertical furring strips creating a ventilated drainage plane |
| Fastener schedule | Generic or contractor's-standard spacing | Manufacturer schedule matched to the home's actual wind exposure |
| Batten material | Untreated wood battens over fiber cement panel | Matched fiber cement battens, same expansion and moisture behavior as the panel |
| Corner and trim flashing | Caulk relied on as the primary seal | Flashing does the water management; sealant is a secondary layer |
| Fastener metal | Standard fasteners | Corrosion-resistant fasteners rated for coastal salt exposure |
Our Process for a Board and Batten Project in Harbor Oaks
- On-site assessment: We look at the existing wall assembly, current siding condition, window and door flashing, and the home's actual wind exposure before recommending anything.
- Design and layout: We plan batten spacing and panel layout around the home's proportions, window and door openings, and any areas where board and batten will meet another siding profile or trim element.
- Tear-off and inspection: Removing the old siding lets us check the sheathing underneath for hidden moisture damage before it gets covered back up.
- Water-resistive barrier and flashing: Installed and integrated to manufacturer specification, with particular attention to window and door openings, since these are where wind-driven rain finds its way in first.
- Furring, panel, and batten installation: Installed to Hardie's fastening schedule for this wind zone, with fiber cement battens matched to the panel.
- Finish and final inspection: Caulking, touch-up, and a walk-through so you understand what was done and what to expect from it.
Living With Board and Batten Siding in This Climate
James Hardie board and batten is low-maintenance compared to wood or wood-composite alternatives, but "low-maintenance" doesn't mean "no attention needed," especially this close to the water. A simple seasonal checklist keeps a board and batten wall performing the way it was designed to:
- Rinse the siding periodically to clear salt residue and airborne grime, especially on walls facing prevailing wind
- Walk the exterior after major storms and look for loose battens, cracked caulk lines at trim, or panel edges that have pulled away
- Keep gutters and downspouts clear so wind-driven rain isn't compounded by overflow running down the wall
- Watch corner boards and butt joints for early caulk failure and address it before water gets behind the panel
- Keep irrigation heads and sprinklers from soaking the base of the siding repeatedly
Cost Factors for a Harbor Oaks Board and Batten Project
| Factor | Why It Moves the Price |
|---|---|
| Tear-off vs. new construction | Removing and disposing of existing siding, and repairing any sheathing found underneath, adds labor |
| Wall height and complexity | Gables, dormers, and multiple roof planes increase cutting, flashing, and access work |
| Batten spacing and reveal | Tighter batten spacing uses more material and labor than a wider-spaced layout |
| Trim and corner detail | Custom corner and window trim takes more time than standard factory trim pieces |
| Color and finish | Standard ColorPlus colors vs. custom or premium finishes affect material cost |
Every home and every wall is different, which is why we walk the property in person before giving a real number rather than quoting off a square-footage formula.
Why It Matters That We Already Work in Harbor Oaks
A crew that only occasionally works this part of Clearwater is guessing at wind exposure, flashing details, and how a given wall has historically handled storm season. A crew that regularly works Harbor Oaks and the surrounding Pinellas County coastal neighborhoods already knows what these homes are up against, what the older wall assemblies underneath existing siding tend to look like, and what fastening and flashing standards actually hold up here versus what merely passes inspection. That local pattern recognition is part of what you're paying for on a board and batten job, because the details that separate a wall that lasts twenty-plus years from one that needs early repair aren't visible once the siding is up.
If you're considering board and batten siding for a home in Harbor Oaks, we're happy to take a look and walk you through what your specific wall needs. There's no pressure and no cost to get our honest assessment — the form below will get you started.